
SIPs — structural insulated panels
Airtight insulated panels for fast, energy-efficient walls and roofs.
How it works
Structural insulated panels sandwich a rigid foam core between structural facings. Panels are cut to the plans in the factory and installed quickly, creating a very airtight, well-insulated envelope for walls and roofs.
Why owners choose it
- Very airtight, high-R envelope
- Fast panelized installation
- Precise factory cutting from the plans
- Great for roofs and upper floors
Best for: Energy-focused homes, roofs and upper levels.
FAQ
Can you build a custom home in Florida using SIPs?
Yes. We build custom homes using sips with site-specific engineering and permits under Florida contractor license CBC 1263773.
Can a sips home include a STATTUS louvered roof?
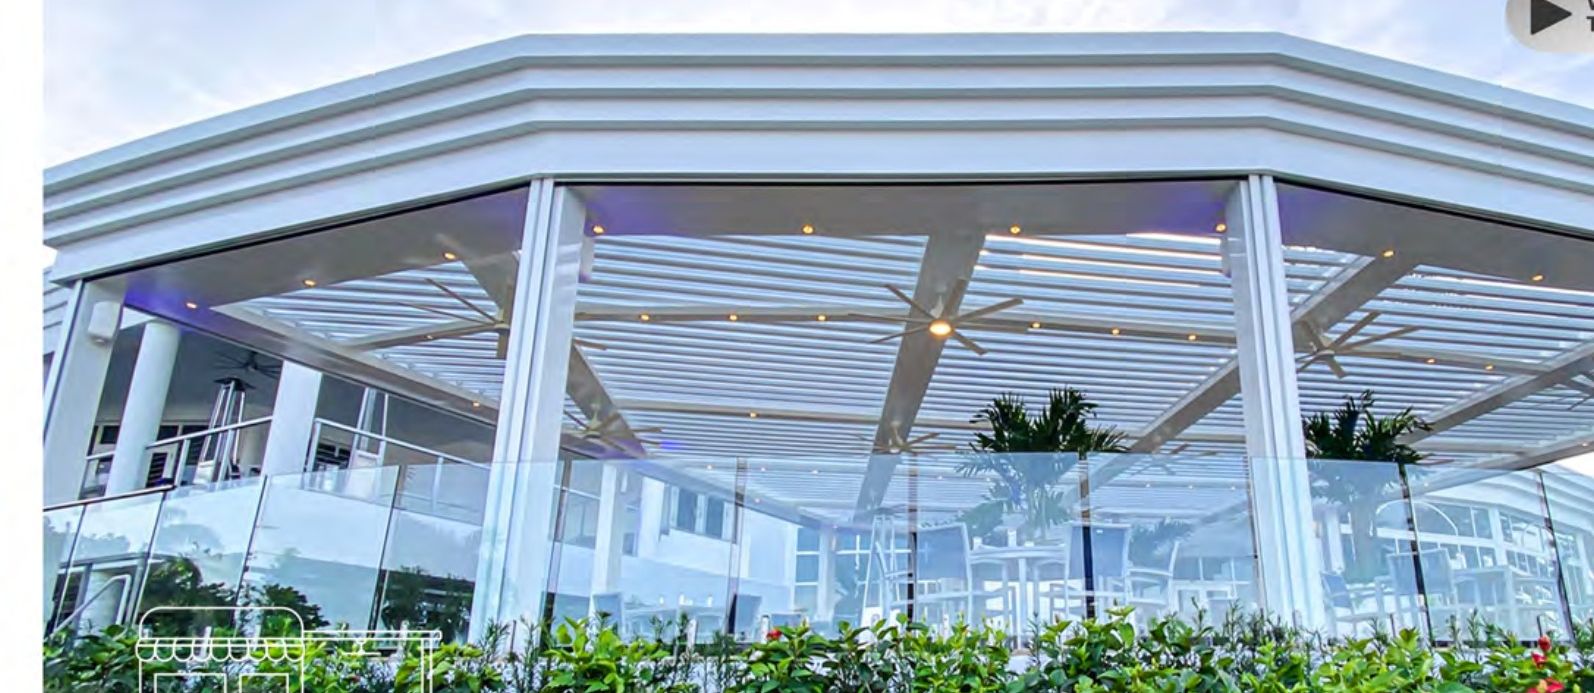
Yes. Every legacy build includes a STATTUS outdoor room engineered into the structure — motorized louvered roof, screens and an outdoor kitchen as you choose.
Other methods: Concrete block + stucco · Insulated concrete forms · 3D-printed concrete · Precast / poured concrete · Steel I-beam frame · Wood frame · Light-gauge steel · Modular / prefab · Aluminum sandwich panels
Build with SIPs
Tell us about your lot, your plans or your existing home. Your request goes directly to Pavel Krutakov.